Architectural Design
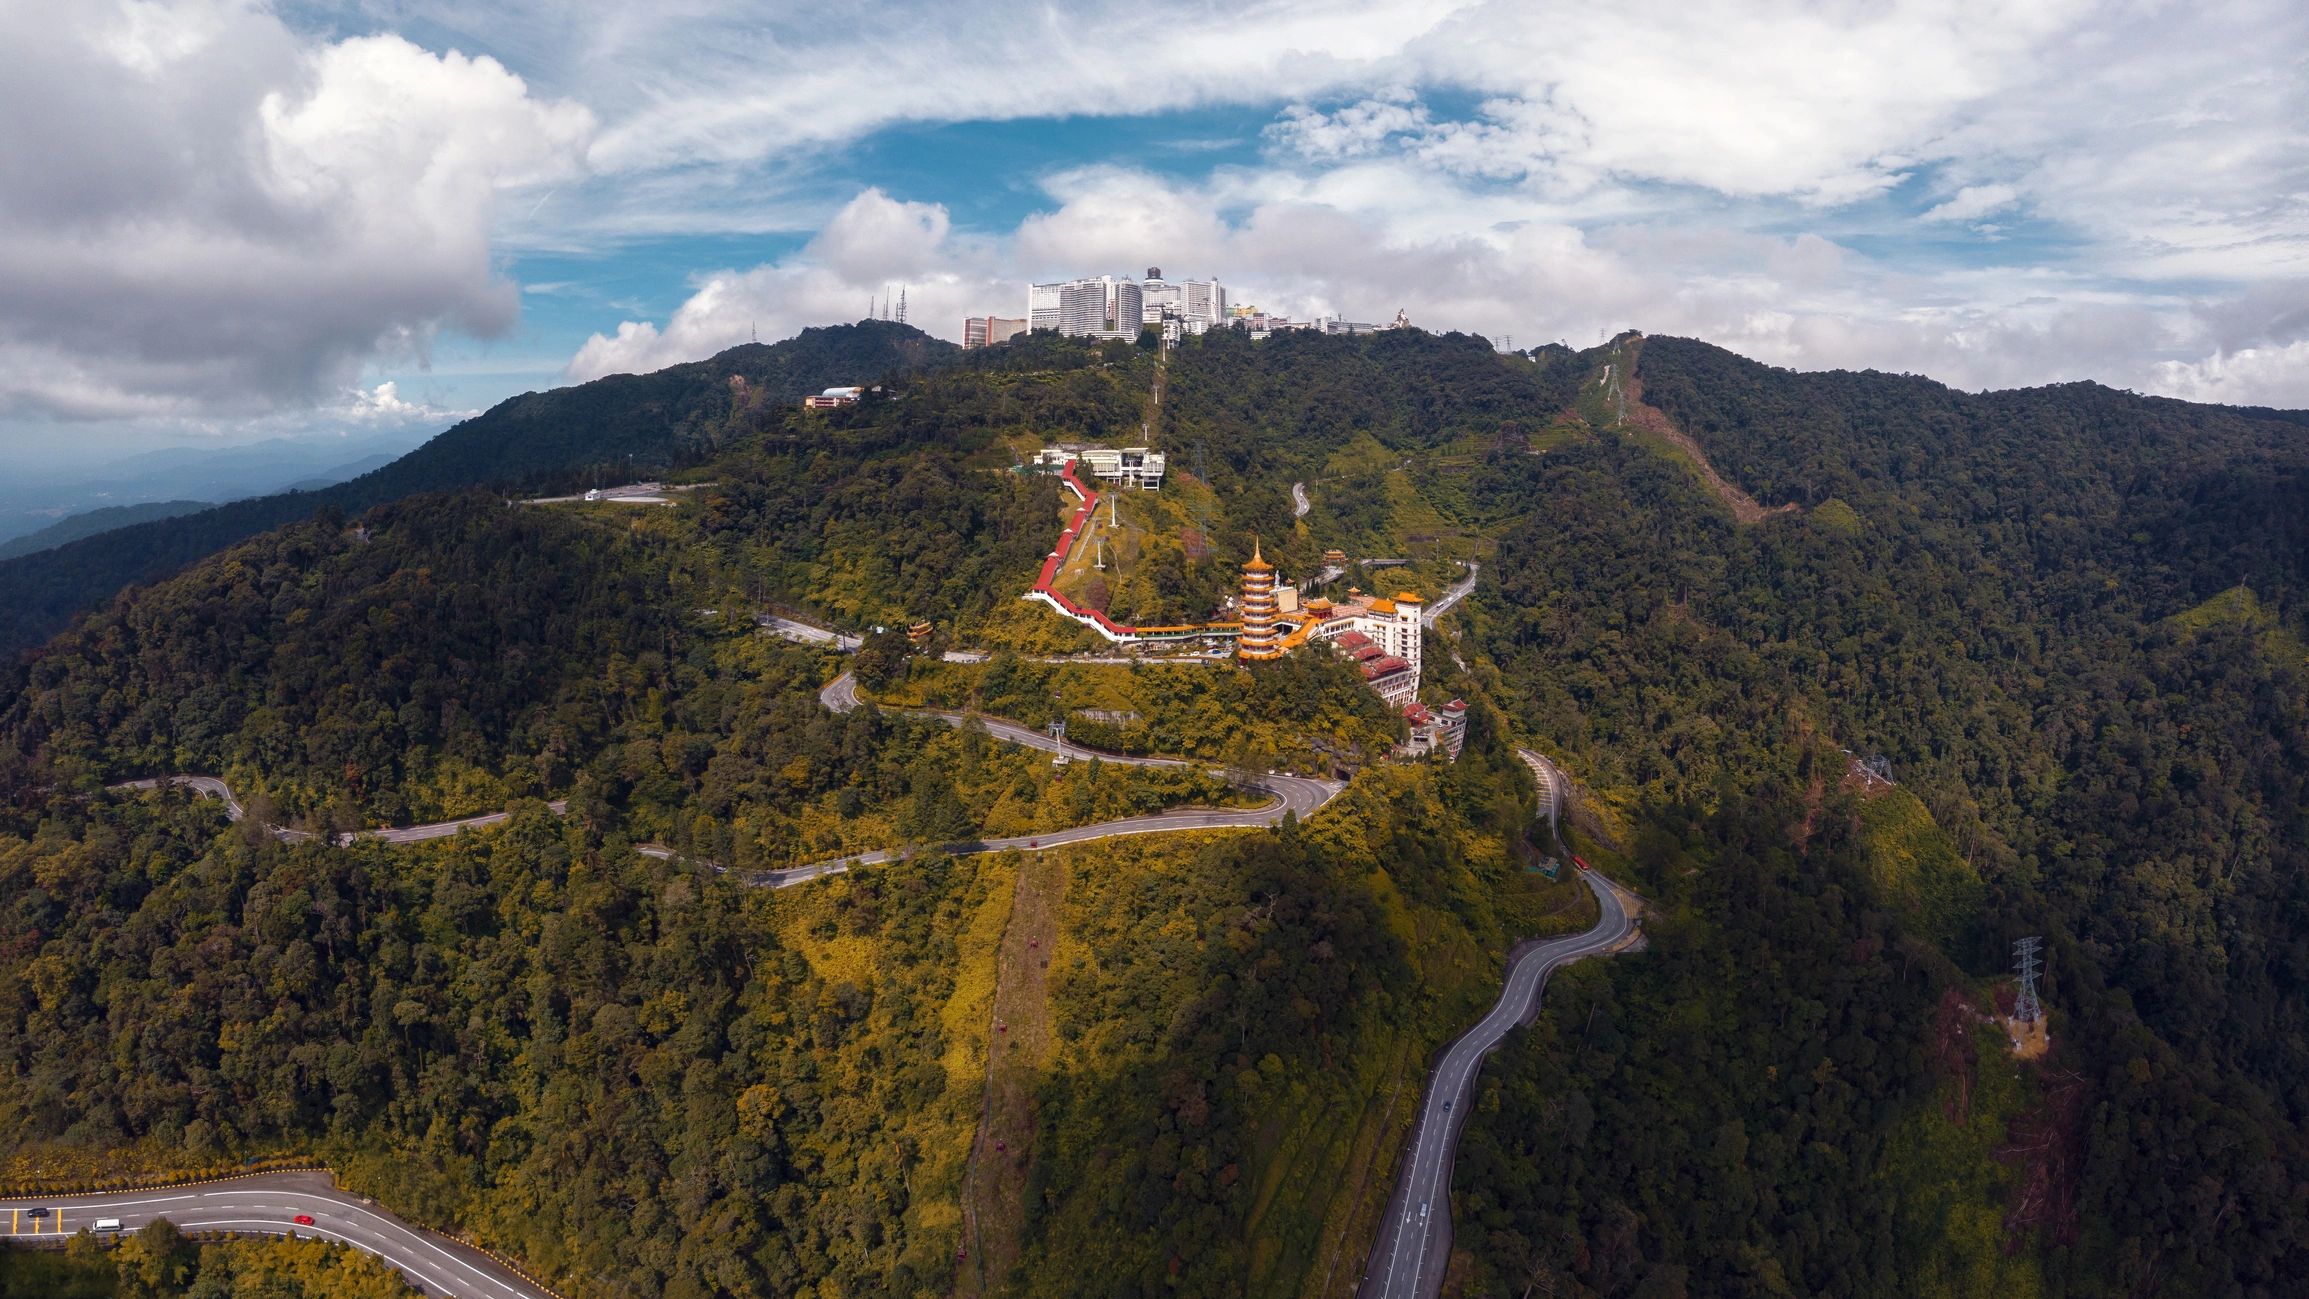
Design for Challenging Terrain
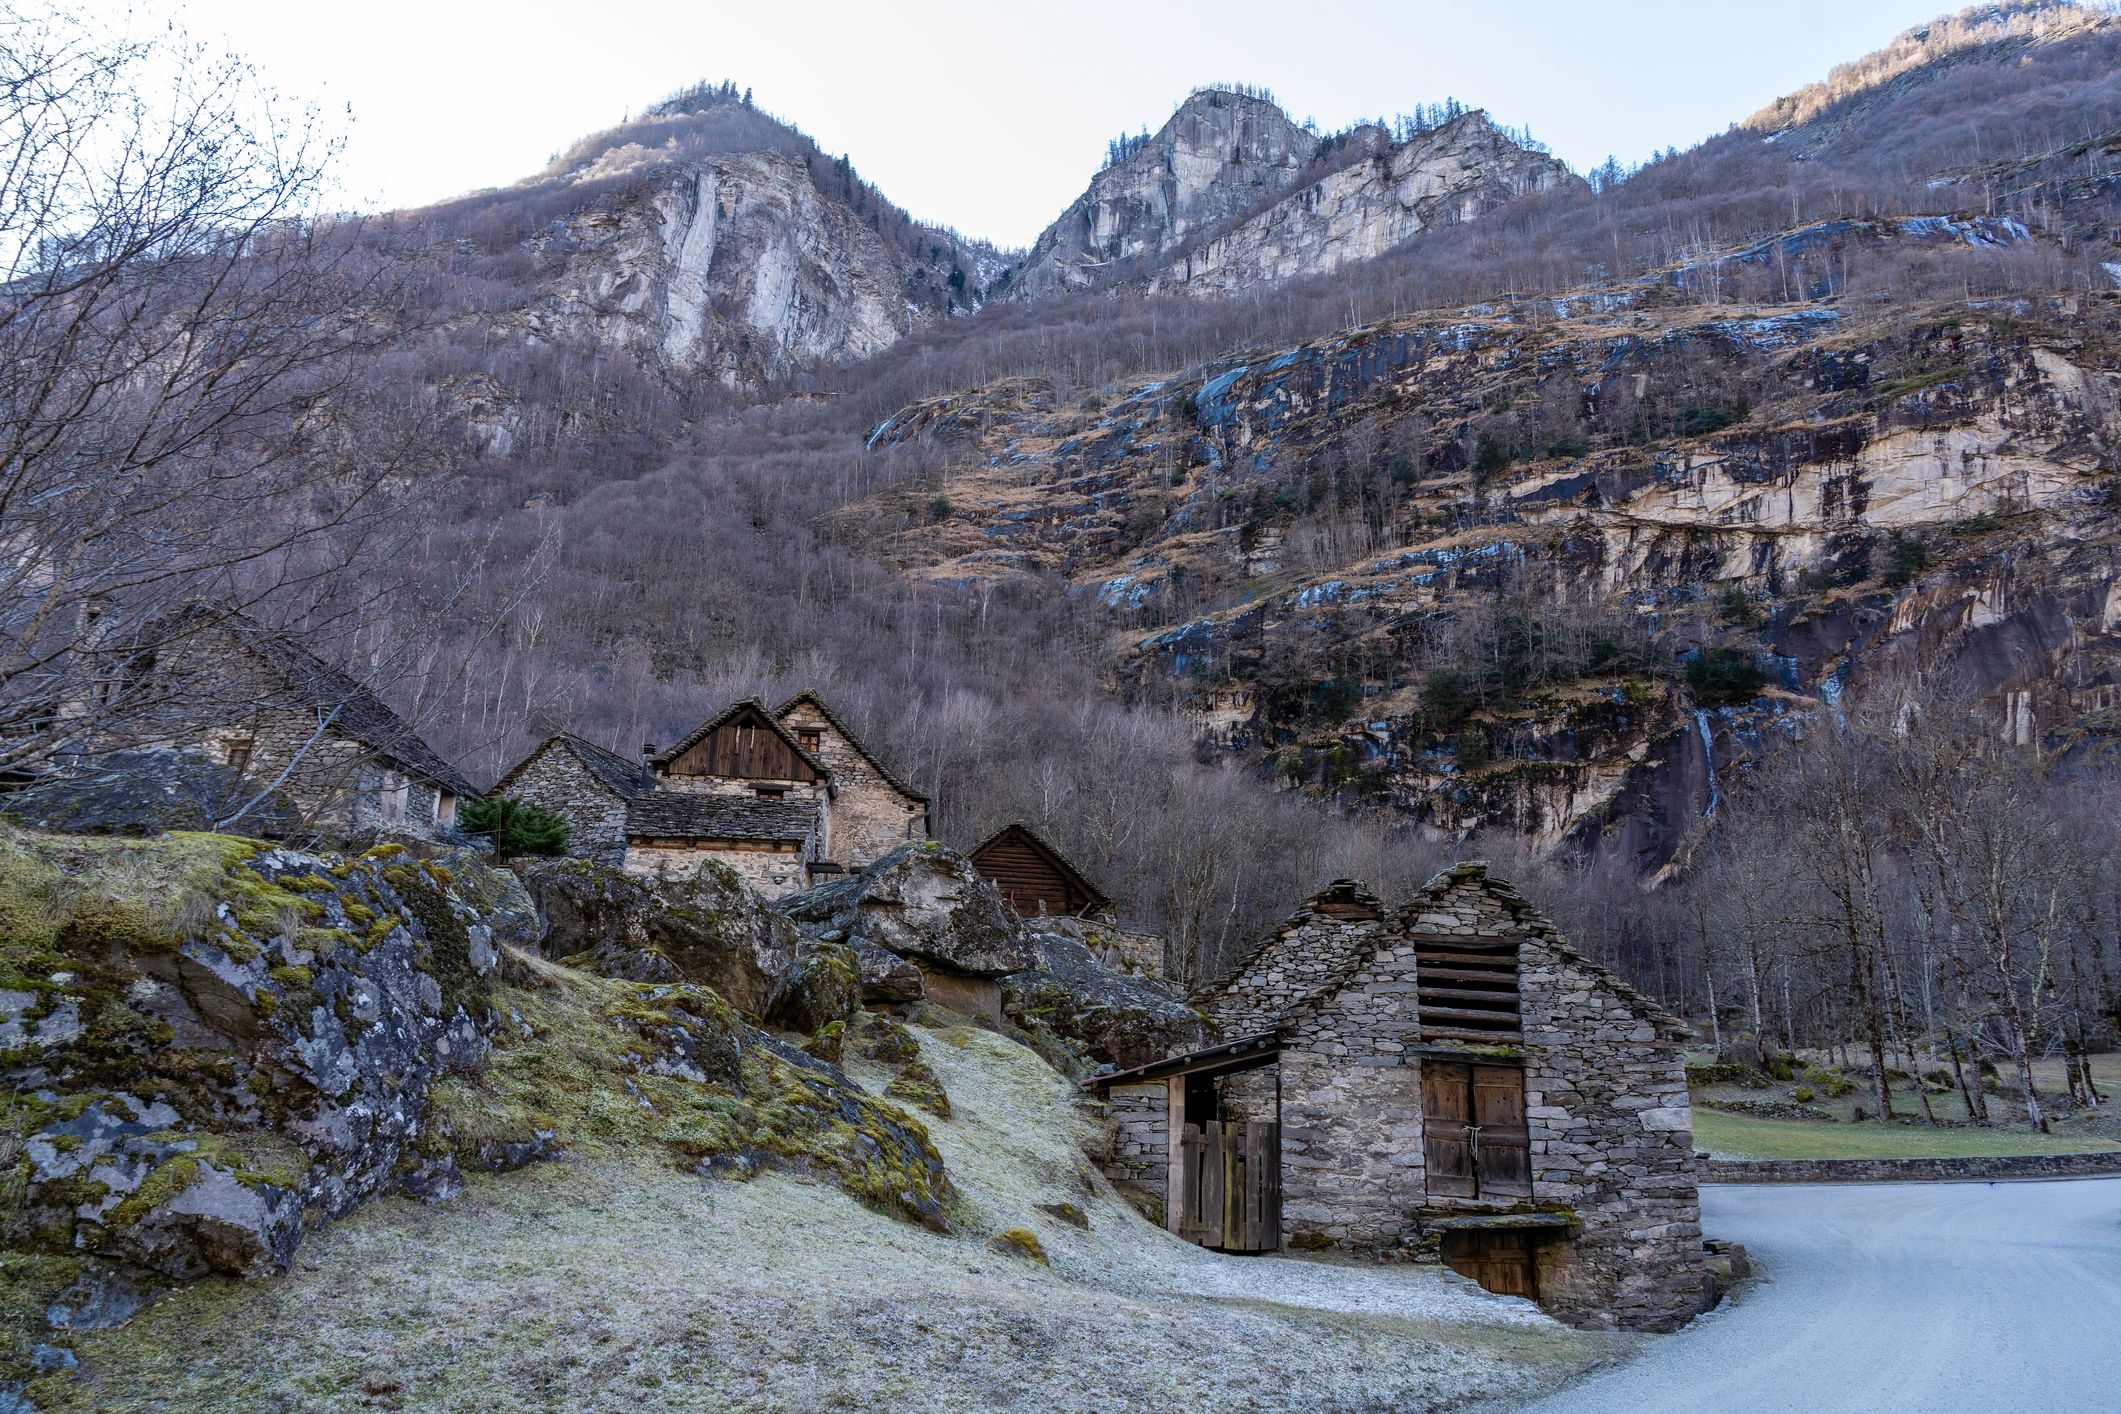
Architectural Design in Kullu Manali by Design Centre focuses on practical, thoughtful solutions for houses, hotels, cottages, guest houses, schools, and ashrams. Our designs respond carefully to hilly and mountainous sites, local climate, terrain, and long-term usability.
Approach
Site-Led Architectural Thinking
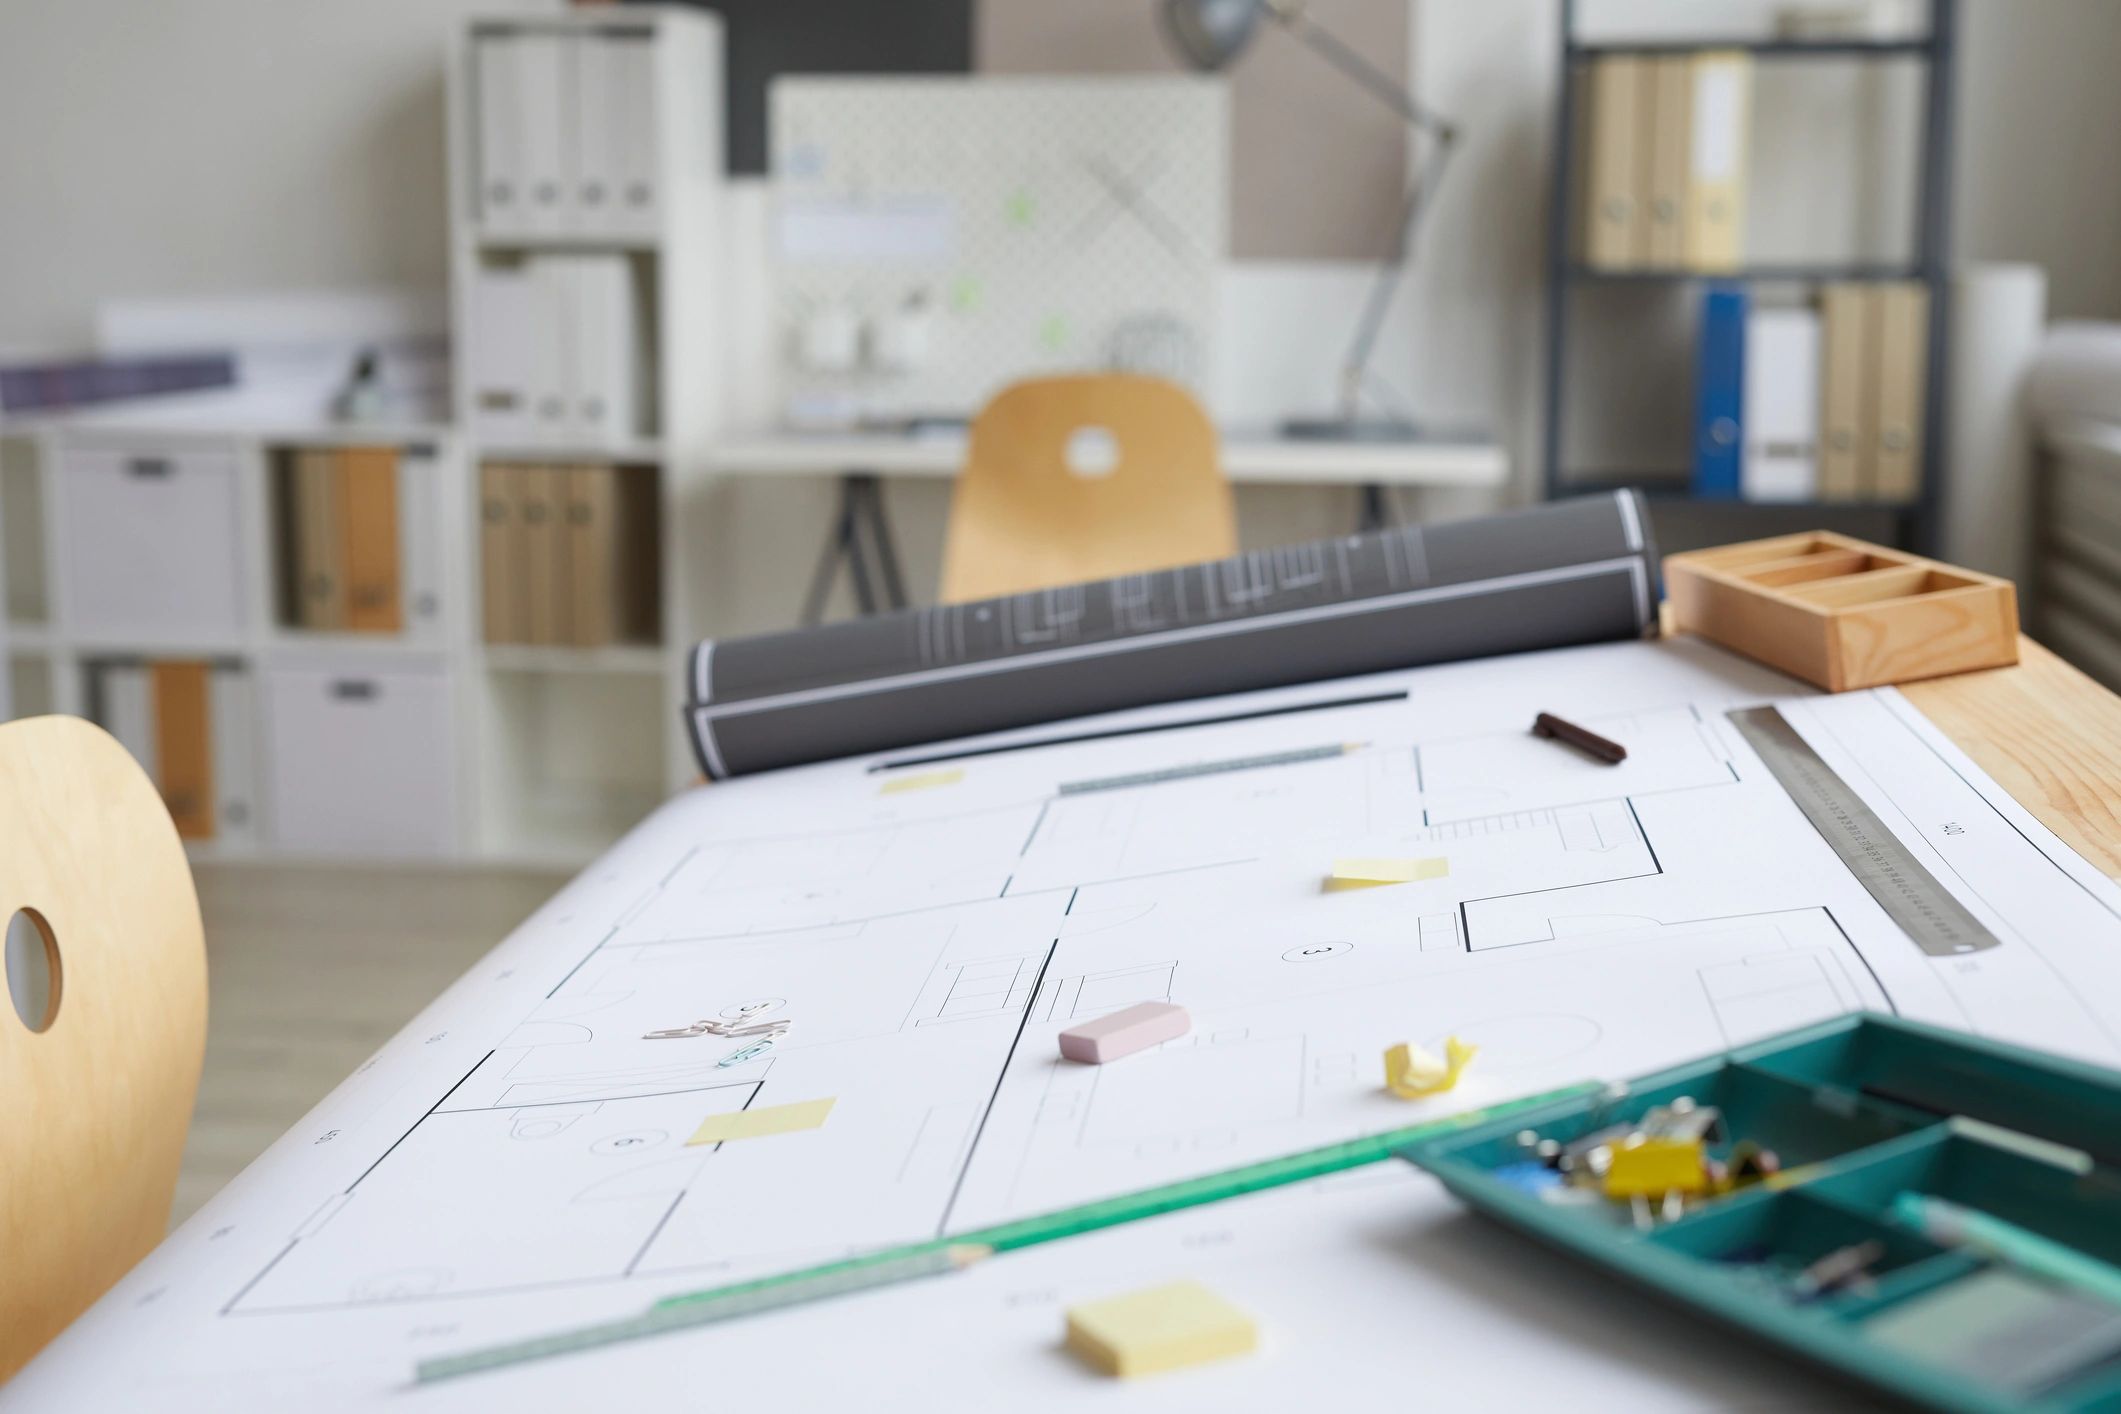
Every project begins with the realities of the land. We shape layouts, massing, access, and structural intent around slope, views, drainage, sunlight, and the practical needs of the people who will use the building.
Terrain Response
Concepts are developed to suit steep gradients, retaining needs, circulation, and stable construction planning.
Purpose-Driven Design
Architectural Design in Kullu Manali
From private homes to hospitality and institutional buildings, each scheme is tailored to function, context, and character. Our approach to Architectural Design in Kullu Manal is developed for the realities of mountain construction. We consider site slope, access, views, sunlight, drainage, climate, and the relationship between the building and its surroundings from the early planning stage. This helps create designs that are practical to build, comfortable to use, and responsive to the character of the Himalayan landscape.
We work on residential, hospitality, and institutional projects, including homes, cottages, hotels, resorts, guest houses, schools, and community buildings. Depending on the project, our architectural design process can include site and space planning, concept development, planning layouts, architectural drawings, design coordination, and guidance for terrain-responsive development.
For clients seeking Architectural Design in Kullu Manali and other hill regions, we also provide online architectural consultation and design support. This allows project discussions, planning reviews, design coordination, and drawing-related assistance to continue even when the client is located outside the region. Our approach combines local understanding with clear communication and practical design thinking.
Planning For Hill Sites
Good Architectural Design in Kullu Manali for mountain locations requires careful attention to the site before detailed drawings begin. We consider slope, access, orientation, views, weather exposure, drainage, and the practical movement of people and materials. These factors help us develop layouts that use the site efficiently while supporting comfort, safety, and long-term performance. Our design approach can be adapted to different project scales, from a private residence or holiday cottage to a hotel, resort, school, guest house, or institutional building. We aim to provide clear architectural solutions that respect the natural setting while meeting the functional and practical requirements of each client. Projects in Himachal Pradesh also need to consider applicable Town and Country Planning regulations
Scope
What This Service Covers
Our architectural design service supports clients from early concept through coordinated design development, helping transform site constraints into practical and distinctive built outcomes.
Concept Design
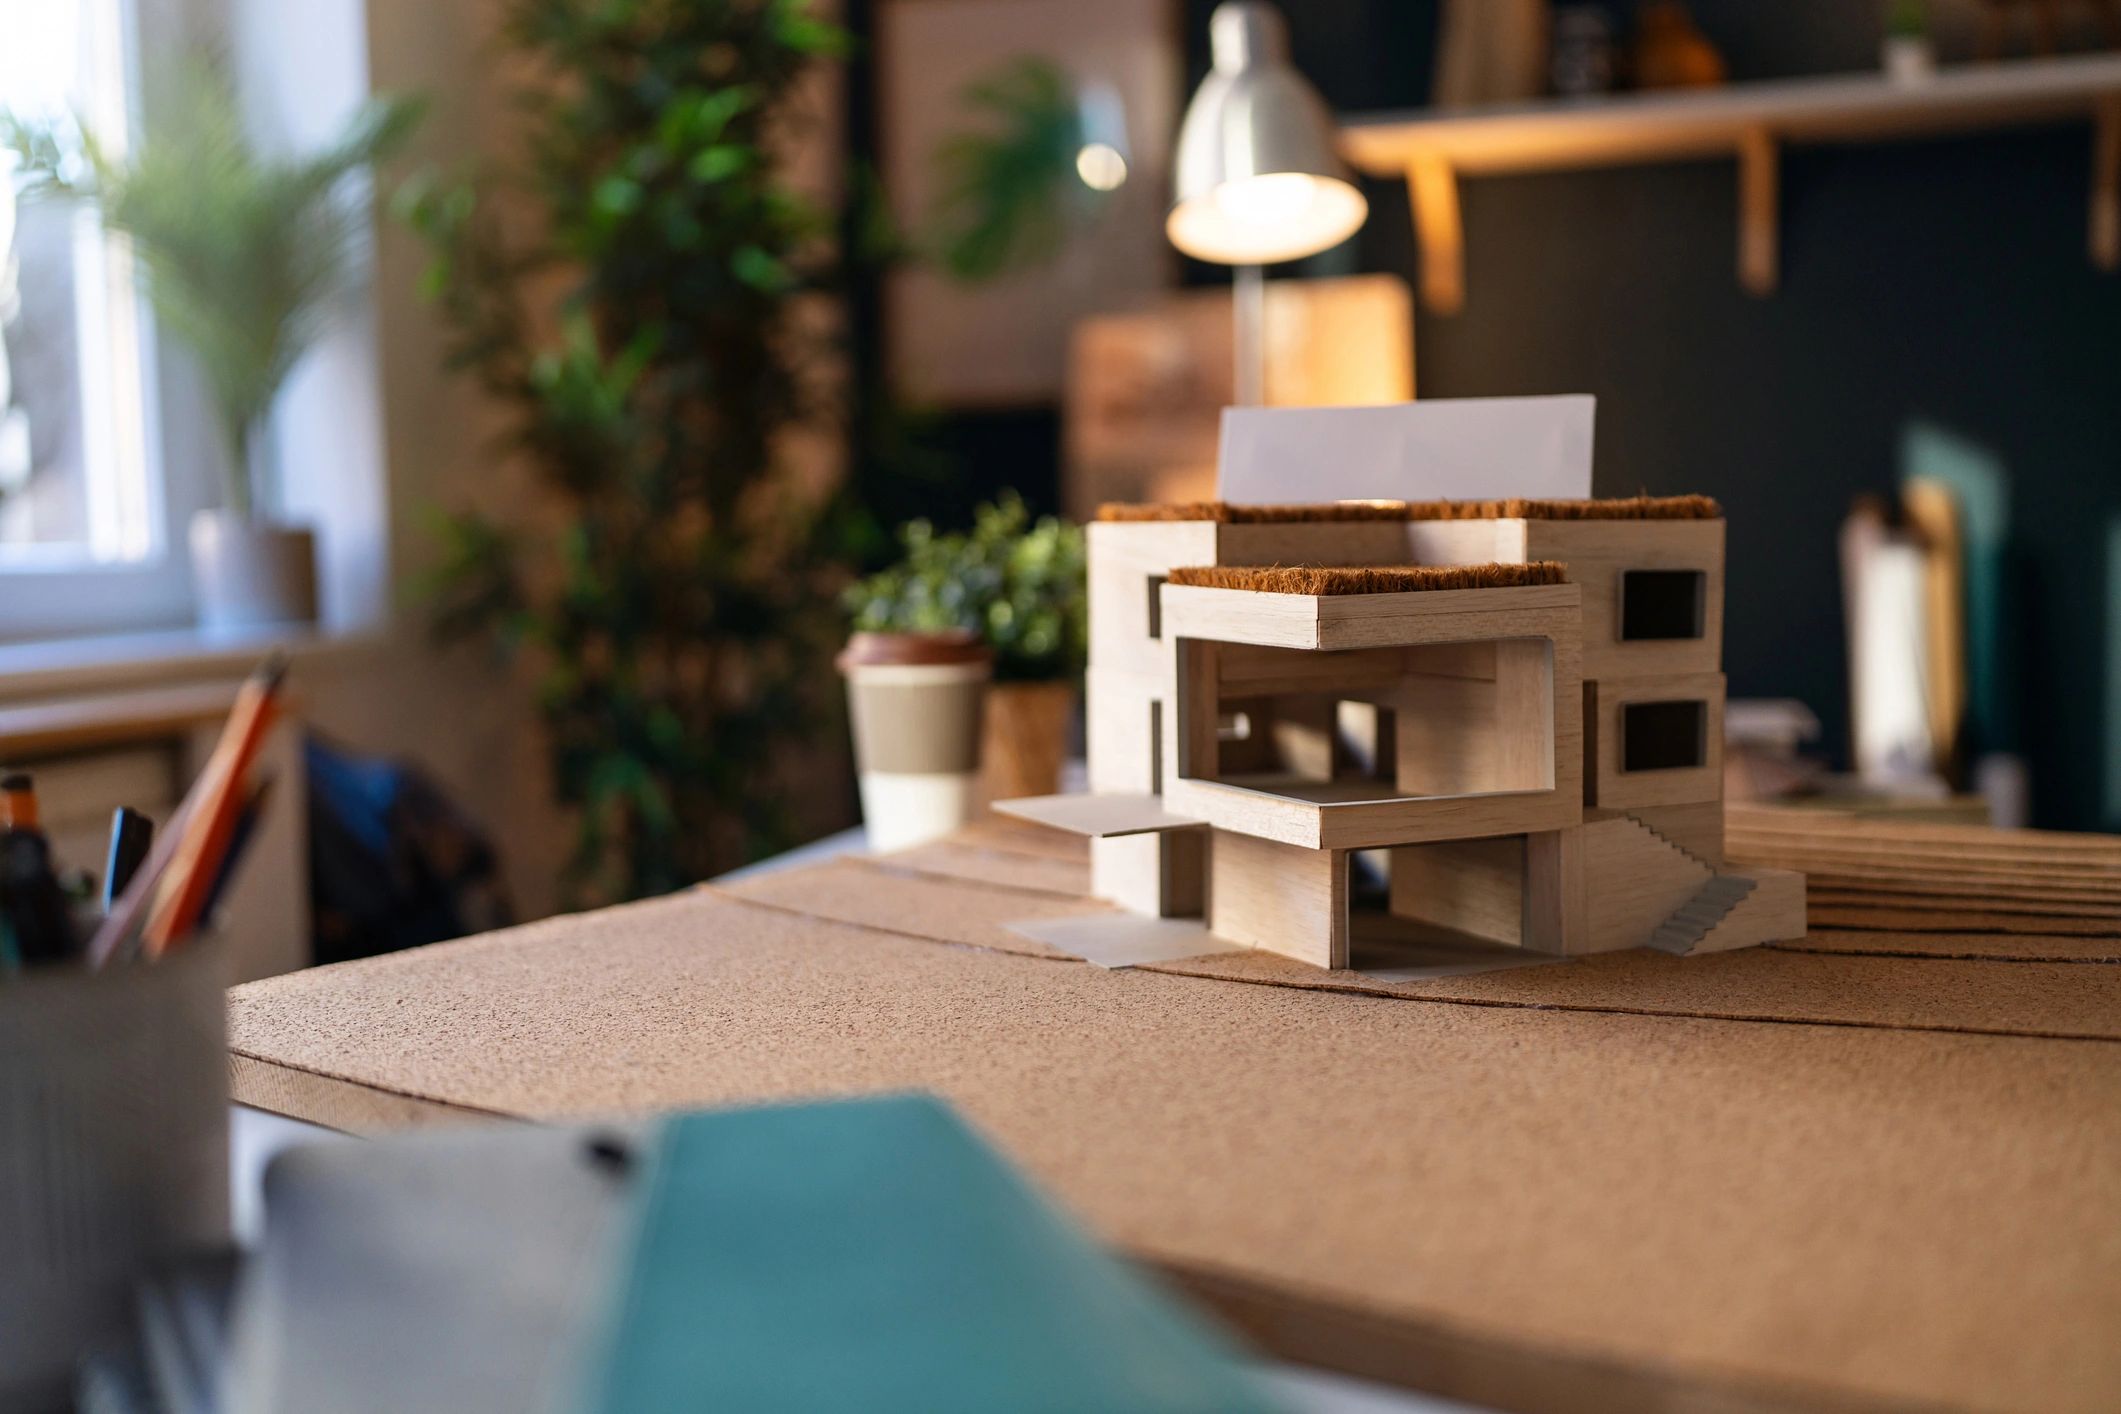
Initial planning, space organization, form studies, and design direction aligned with your site, brief, and budget.
Design Development
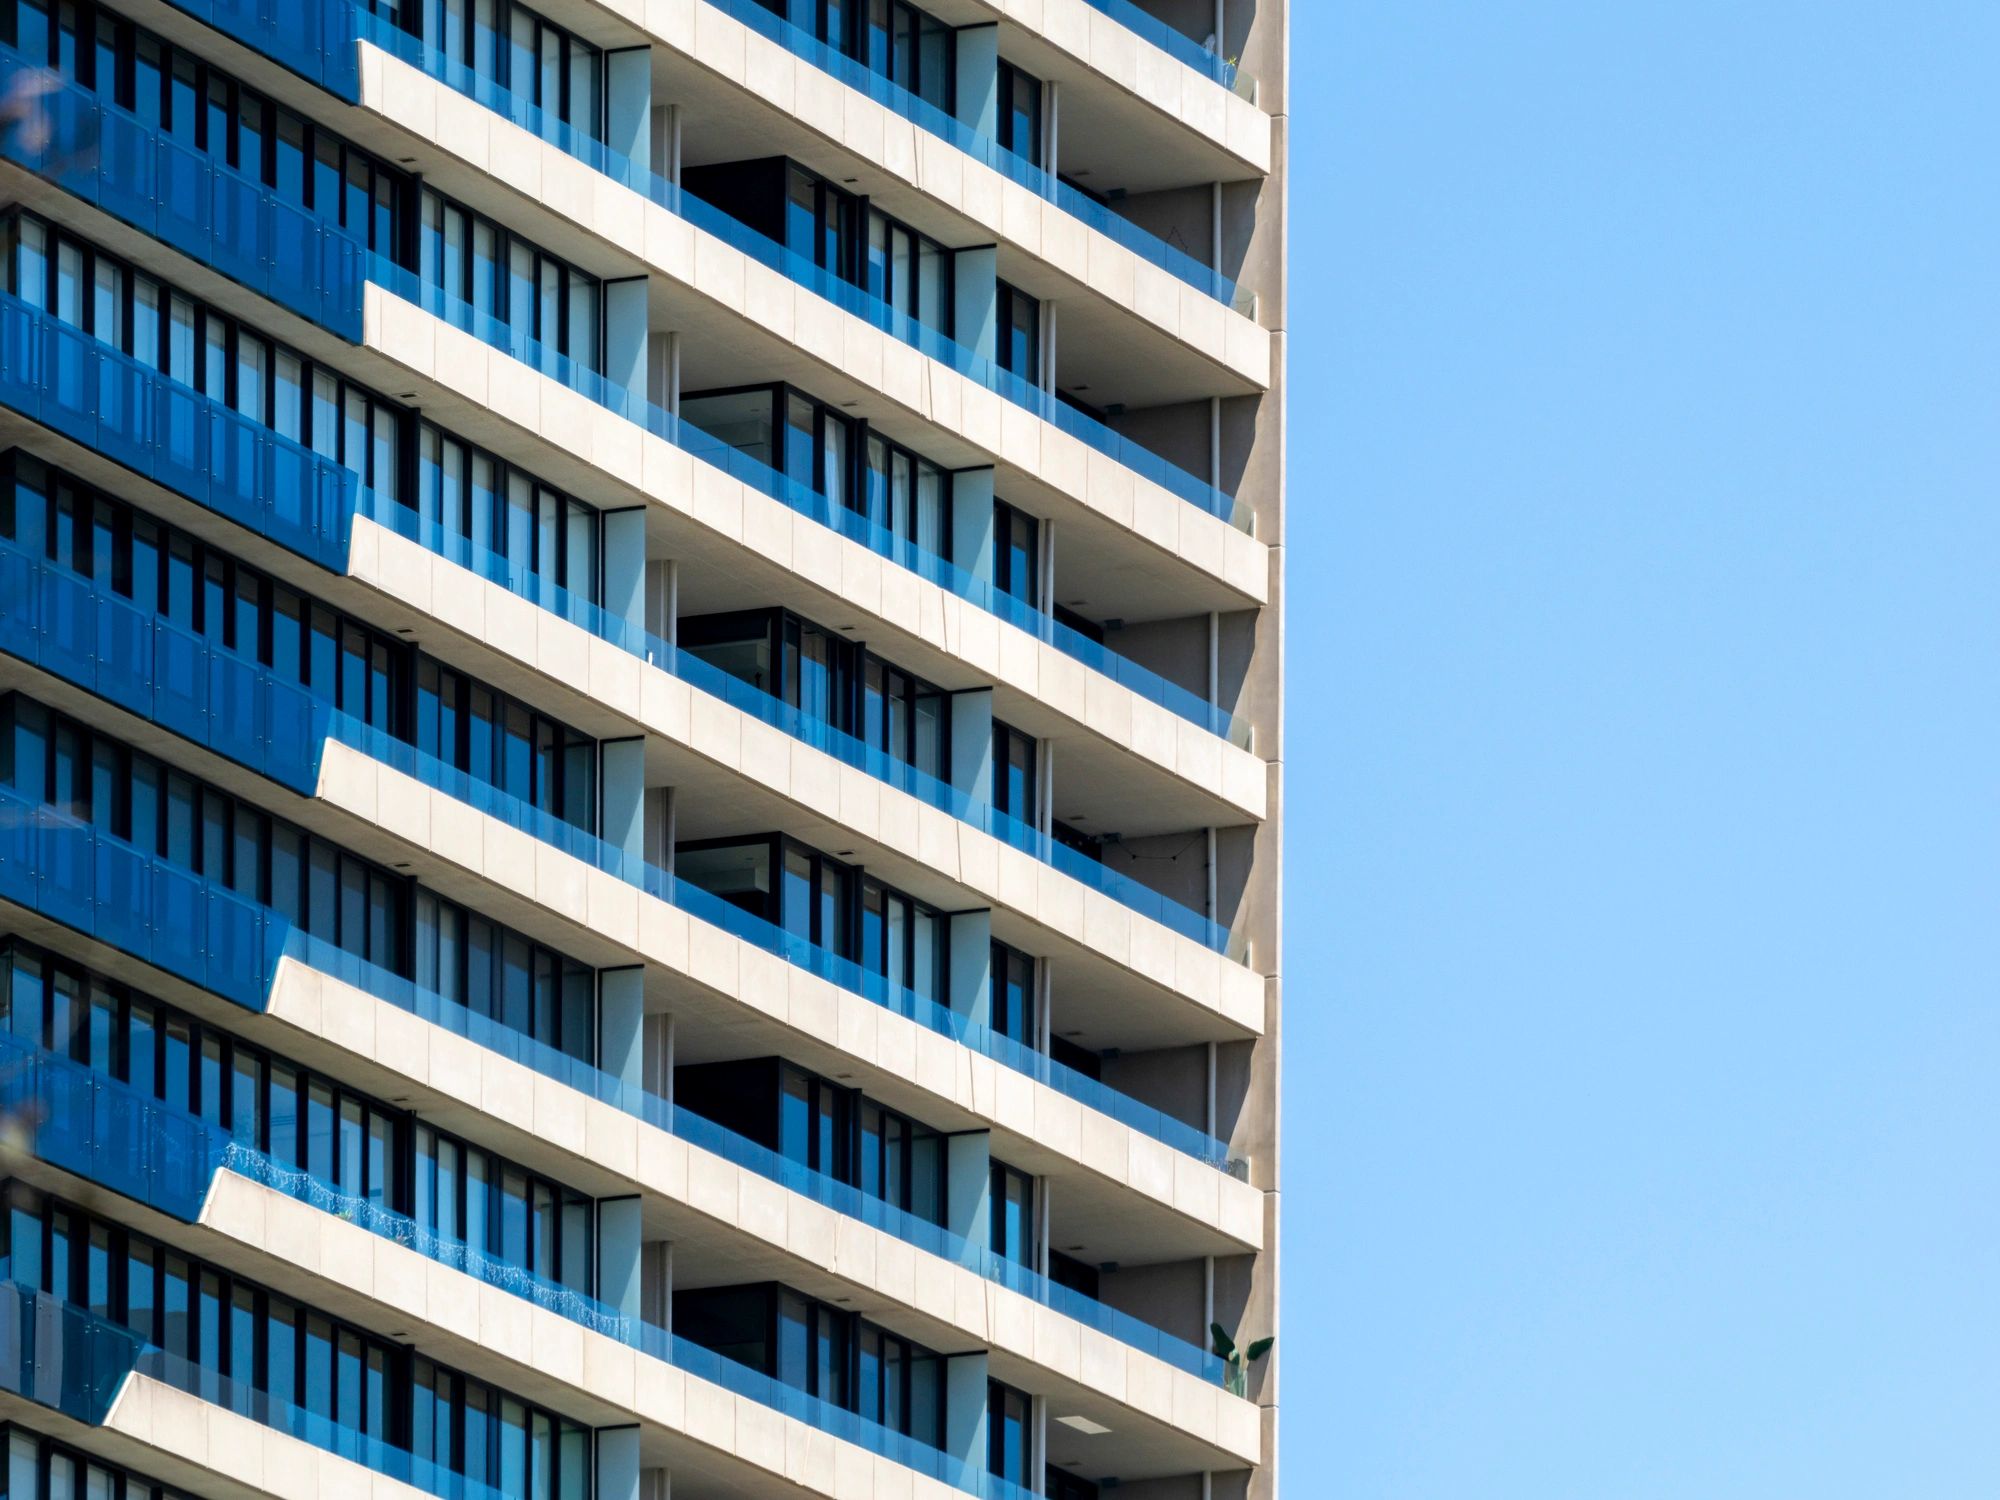
Refined layouts, elevations, and coordinated architectural solutions that improve usability, appearance, and buildability.
Project Typologies
Design expertise for houses, cottages, hotels, guest houses, schools, and ashrams in demanding landscapes.
Our Design Process
A clear process helps clients make informed decisions while keeping the design grounded in site realities and project goals.
01
Understand the Site
We review terrain, orientation, access, context, and intended use to establish the right design direction.
02
Develop the Concept
We prepare architectural concepts that balance aesthetics, function, and feasibility for the specific location.
Thoughtful design in mountain settings begins with respect for the land, not resistance to it.
03
Refine the Scheme
Layouts, elevations, and key planning decisions are advanced to improve clarity before execution stages.
04
Prepare for Next Steps
The design is aligned for planning coordination, consultation, and further project development as required.