About
Design shaped by terrain
Architecture Firm in Kullu Manali, Design Centre provides architectural and allied design services for houses, hotels, cottages, guest houses, schools, and ashrams, with a clear focus on the opportunities and constraints of hilly and mountainous sites.
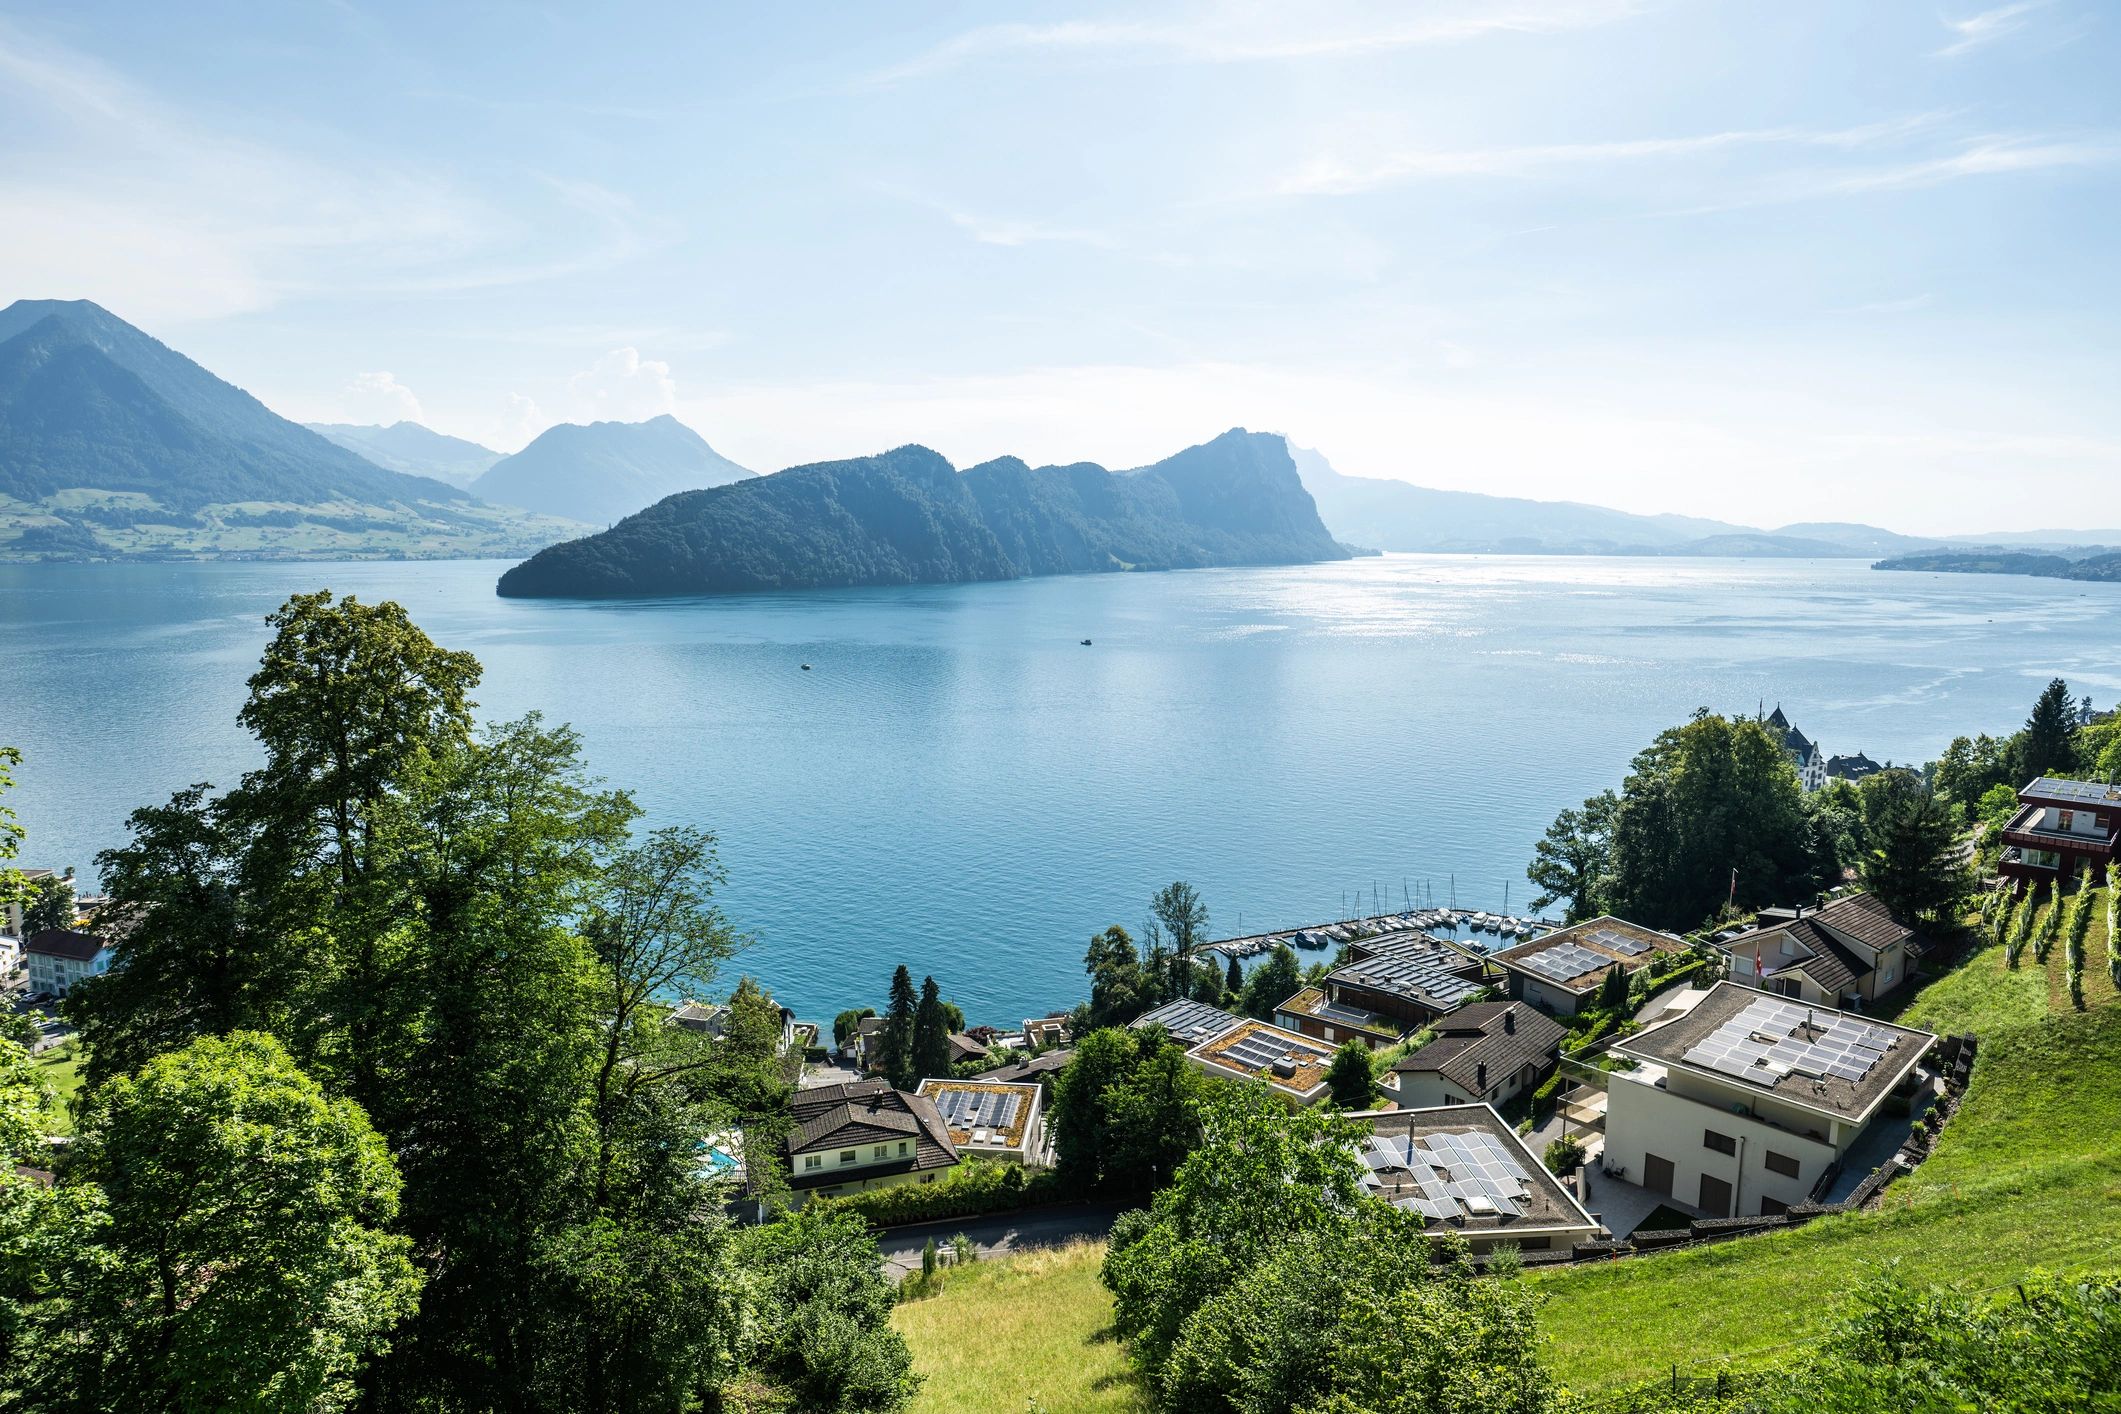
Our story
Built for complex sites
Design Centre was established to deliver thoughtful architecture for places where topography matters. We approach each commission with a practical understanding of slope, access, climate, views, and long-term usability so that every design responds naturally to its setting.
From private homes to hospitality and institutional projects, our work balances design clarity with technical discipline. The result is architecture that is functional, context-aware, and prepared for the realities of construction in demanding terrain.


How we work
A careful and collaborative process
Our team works closely with clients to understand project goals, site conditions, budget priorities, and operational needs before design decisions are made. This collaborative approach helps align vision with feasibility from the earliest stage.
We support projects through architectural design, planning input, and consultation, whether engagement happens online or in person. Each stage is handled with professional rigor and attention to local context.
The team behind the work
Design Centre, an Architecture Firm in Kullu Manali, brings together architectural thinking, planning awareness, and client-focused consultation to guide projects from concept to direction with confidence.
Our team brings together architectural experience, practical planning knowledge, and a clear understanding of mountain terrain. As an Architecture Firm in Kullu Manali, we focus on thoughtful design, site-sensitive solutions, and practical guidance for projects from concept to construction.
At Design Centre, every project begins with understanding the people, the site, and the purpose of the building. Our work combines architectural planning with practical attention to terrain, climate, access, materials, and construction requirements. As an Architecture Firm in Kullu Manali, we aim to create spaces that respond naturally to their surroundings while remaining functional and comfortable for everyday use. We work collaboratively with clients and consultants to develop clear design solutions that can move confidently from the initial idea towards construction.
Guides design vision, site response, and overall project direction.

Supports approvals, feasibility review, and terrain-aware planning decisions.
Coordinates client requirements, timelines, and practical design input.
Assists with documentation, visual development, and project communication.
Why Choose Design Centre for Mountain Architecture
Design Centre is an Architecture Firm in Kullu Manali with a practical approach to designing buildings in challenging mountain environments. We consider the character of each site, including slope, access, views, climate, natural light, drainage, and construction conditions. This helps us develop architectural solutions that are sensitive to the landscape while remaining functional, comfortable, and practical for everyday use.
Our work includes residential homes, cottages, guest houses, hotels, schools, and other projects where the site and surrounding landscape play an important role. We combine architectural design, planning awareness, and practical consultation to help clients make informed decisions from the early concept through the development of the project. Whether the project is in Kullu Manali or another mountainous region nearby, our aim is to create thoughtful spaces that work well with their setting and remain practical for long-term use.
★★★★★
“Design Centre brought clarity to a challenging hillside project. Their design approach was thoughtful, practical, and deeply aware of the site conditions from the very beginning.”
Private Client
Residential Project
Mountain Home Development