
Planning
Planning for Challenging Terrain
Design Centre provides planning services for houses, hotels, cottages, guest houses, schools, and ashrams, with careful attention to site conditions, access, orientation, and long-term usability in hilly and mountainous regions.
Approach
A Practical Planning Process
Our planning work begins with understanding the land, the intended use, and the environmental constraints of the site. We shape each proposal to support efficient circulation, structural logic, climate response, and future development needs.
Site-responsive layouts
Terrain-aware access planning
Functional zoning studies
Early-stage feasibility guidance
Scope
What Planning Covers
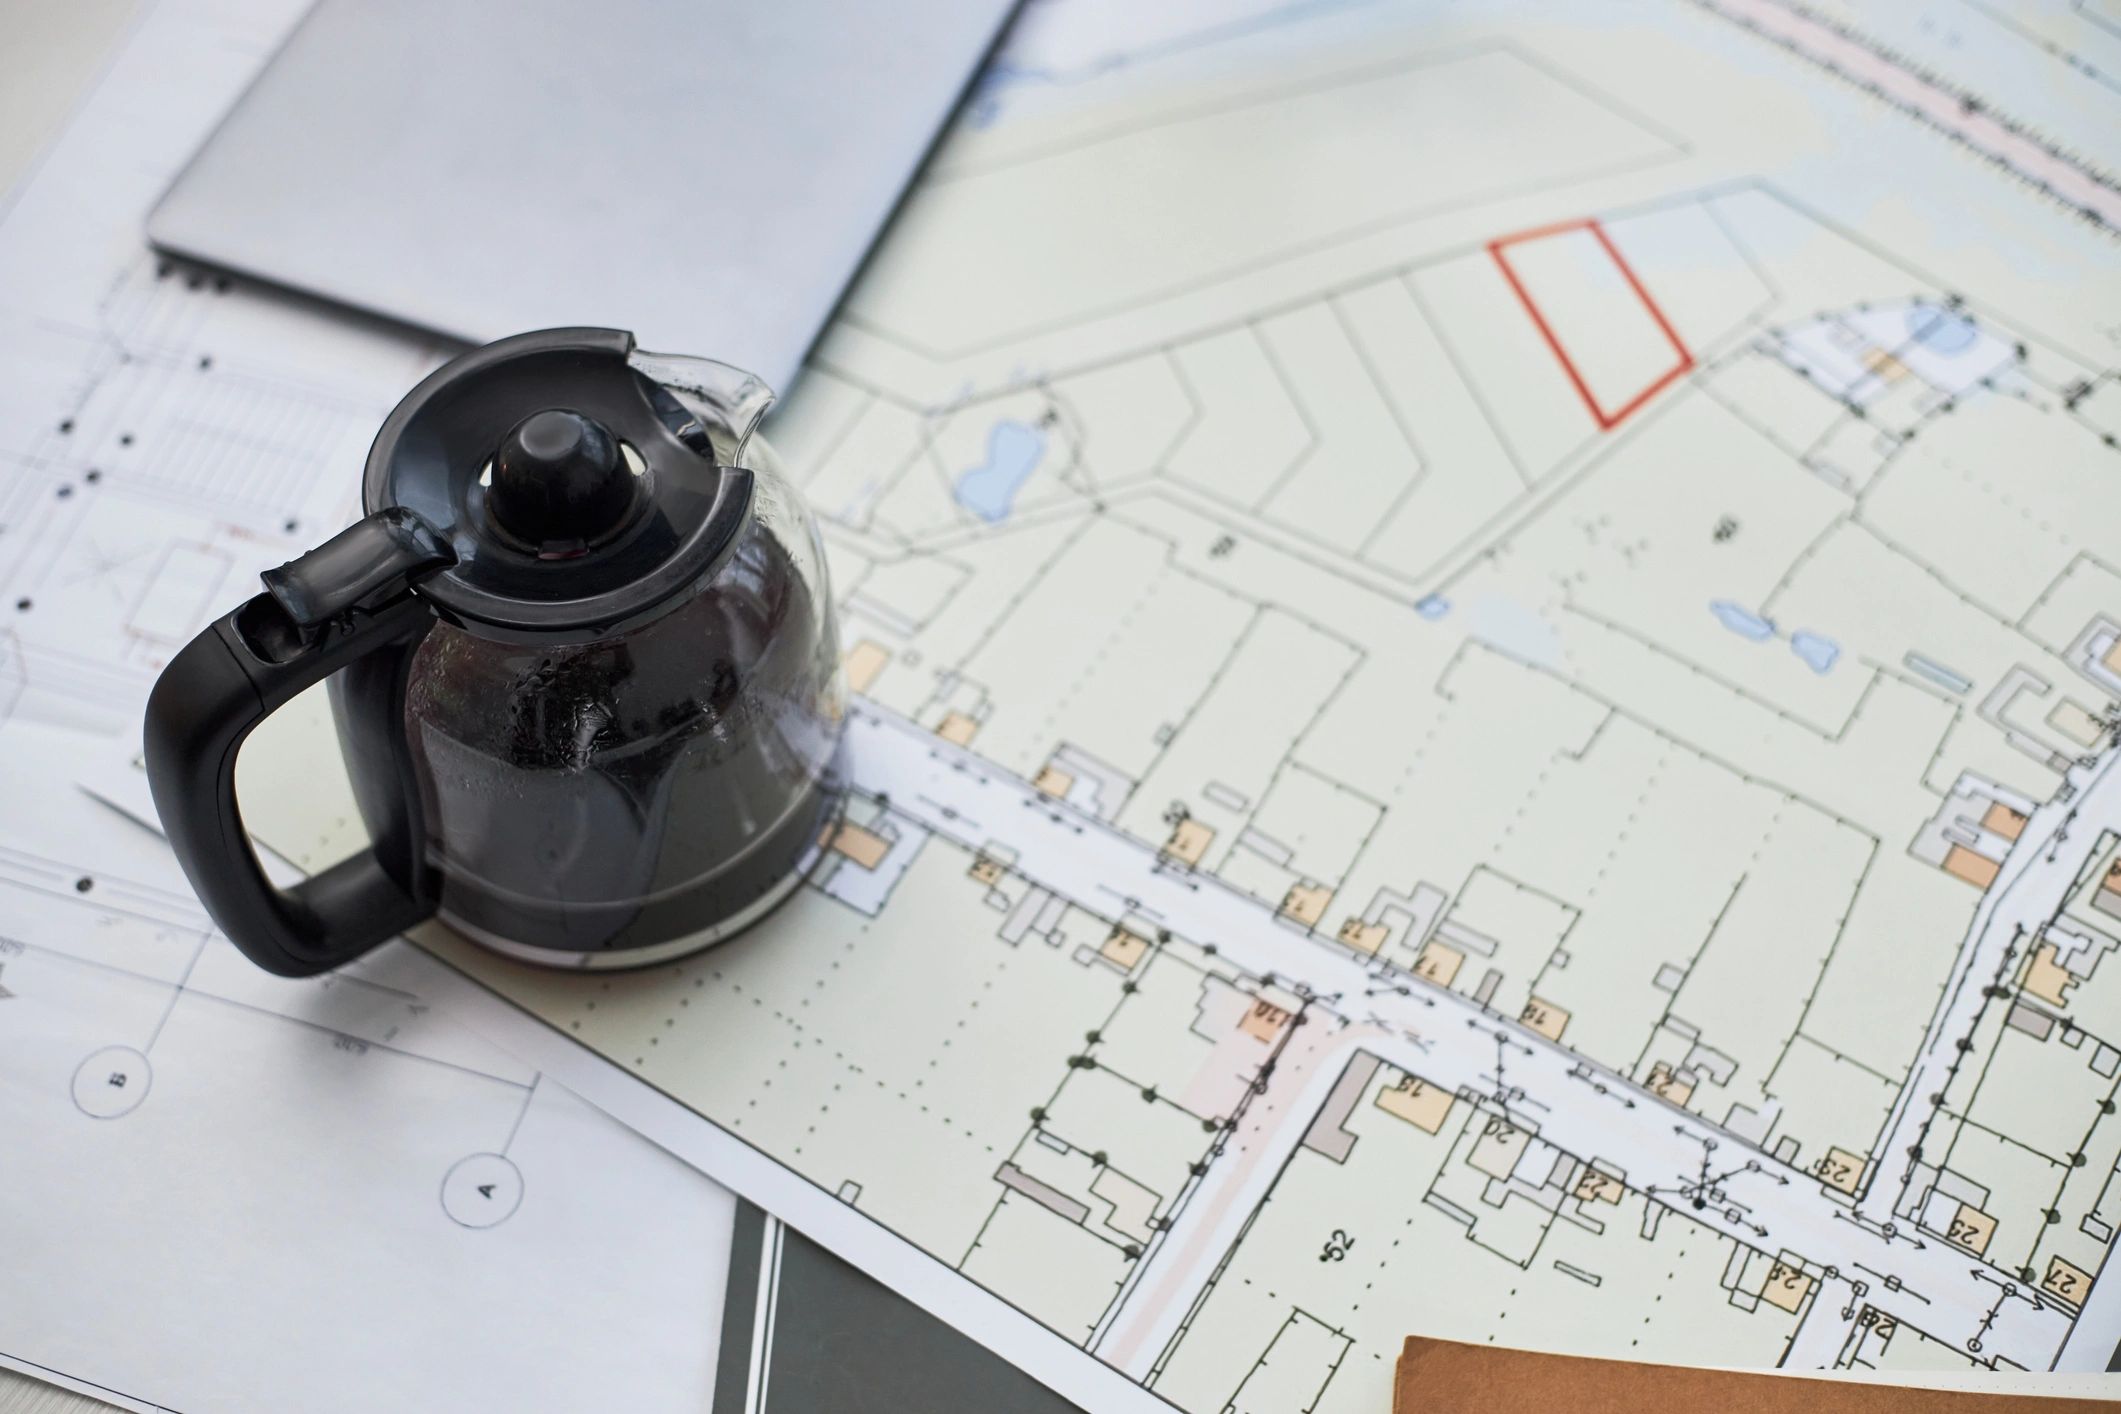
Our planning service supports clients from concept definition through coordinated pre-design thinking, helping reduce uncertainty before detailed architectural development begins.

Site Analysis
Assessment of slope, access, views, orientation, drainage considerations, and development potential to inform the planning direction.

Space Planning
Clear organization of rooms, circulation, service areas, and shared functions to improve usability and operational efficiency.
Development Strategy
Planning recommendations aligned with project goals, terrain realities, and the intended character of residential or institutional use.